First calibration
Determination of the actual measurement deviation of the calibration item.
Accredited calibrations for our current and voltage measurement systems, traceable to national standards.

DAkkS-accredited calibrations (opens in a new tab) guarantee accurate and reliable measurement results that are traceable to national standards.
We offer these calibrations according to DIN EN ISO/IEC 17025 (opens in a new tab) for the following products. The recommended calibration interval is 24 months.
Determination of the actual measurement deviation of the calibration item.
Adjustment of the calibration item.
Determination of the measurement deviation of the calibration item after adjustment.
During recalibration, your CMM or MesSy is calibrated, adjusted and calibrated again. You receive a calibration certificate with the measurement results before adjustment and the measurement results after it. This way, you can keep track of both the previous and the current accuracy.
If your device must not be adjusted during recalibration, this must be explicitly noted when ordering.
A new CMM or MesSy is adjusted before delivery. You receive a calibration certificate with the measurement results after adjustment.
Measurement results before adjustment (1st calibration)
FactoryNo
DAkkSYes
Performing an adjustment
FactoryYes
DAkkSYes
Measurement results after adjustment (2nd calibration)
FactoryYes
DAkkSYes
Calibration with accredited measurement uncertainty (MU)
FactoryNo
DAkkSYes
Compliance with IATF 16949 (7.1.5.3.2 External Laboratories)
FactoryNo
DAkkSYes
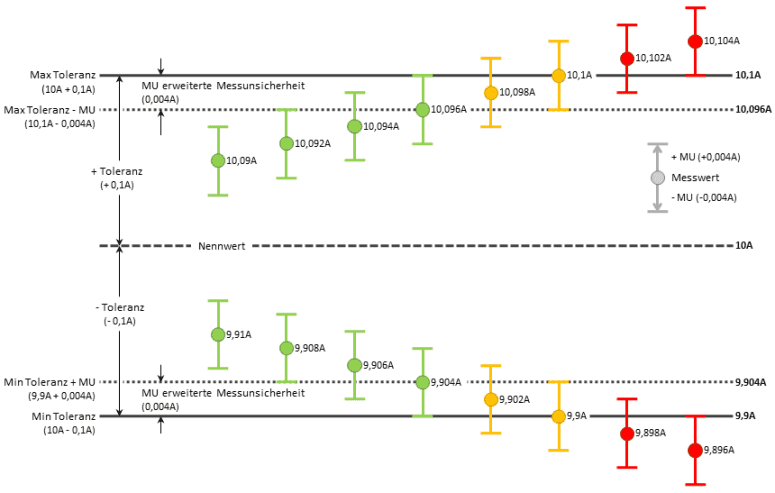
The rule assesses measured values taking the extended measurement uncertainty into account. The example shows a calibration with a nominal value of 10 A, a tolerance of 0.1 A and a calculated measurement uncertainty of 0.004 A.
In Calibration Reports you can download existing calibration certificates for your IRS product.
Open Calibration Reports (opens in a new tab)Are you facing a demanding measurement or testing task? We design, develop and build the right solution together with you.